33° and Clear



Image
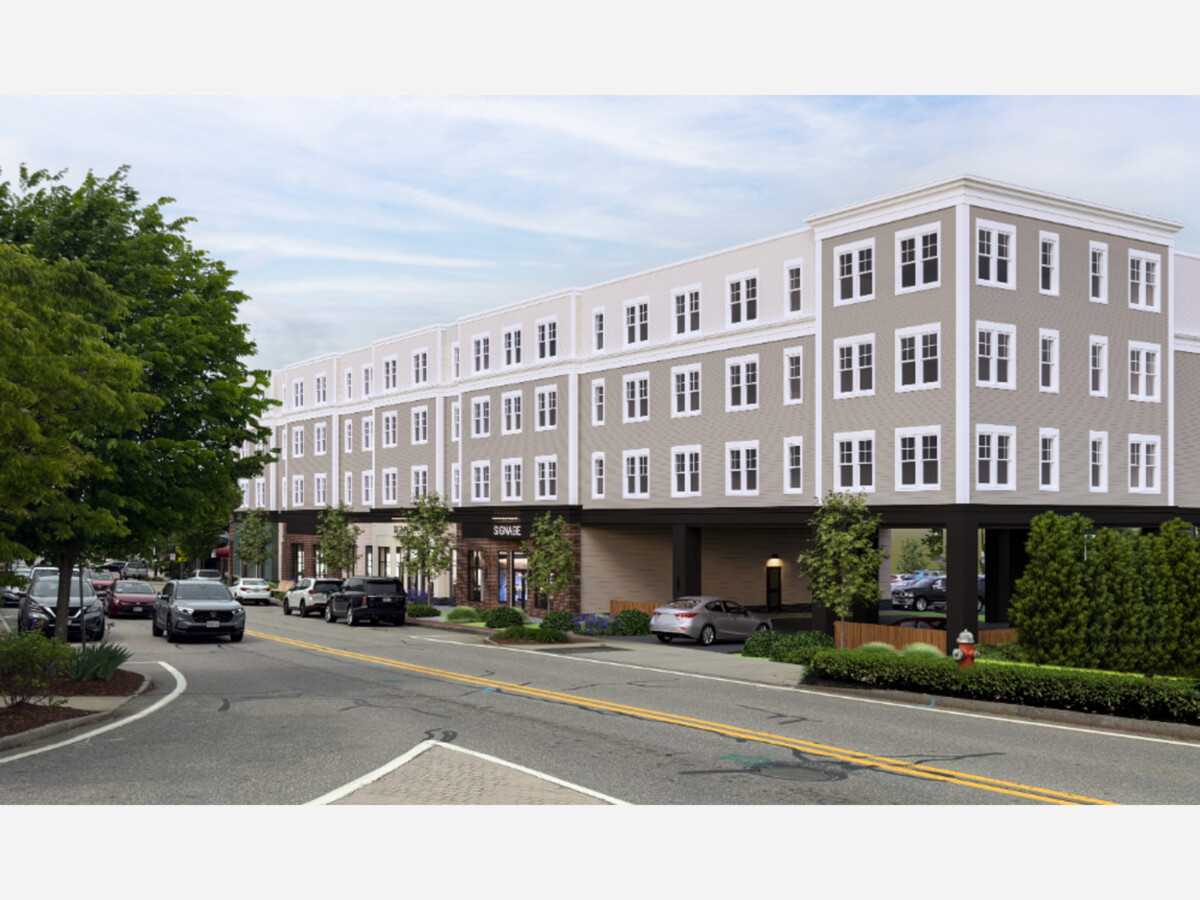
Back in August, the applicant for the proposed Depot Plaza redevelopment project asked to have the matter continued to Monday, September 28, 2026. The delay was in part to facilitate a refiling to correct an administrative oversight and include a second Planning Board Special Permit request for unit density, according to the letter filed at that time
The proposed demolition and redevelopment of the Depot Plaza area along Franklin’s Main Street, has generated enthusiasm from those anxious to see modernization and increased economic activity in the area but many, including some supporters have expressed some specific concerns.
The letter from the Franklin Downtown Partnership, which represents downtown merchants, among others. summarizes most of the concerns which will likely be discussed at tonight's 7pm meeting in the Council Chambers. It is reproduced below:
* * * * *
September 22, 2026
Planning Board
Town of Franklin
355 E. Central Street
Franklin, MA 02038
Dear members of the Planning Board:
The Franklin Downtown Partnership supports redevelopment in the downtown center and believes that
mixed-use development is the appropriate avenue.
Our organization encourages the Town to consider a vision for downtown that preserves its historic
small-village feel and New England charm while creating a vibrant mix of unique retail shops, restaurants,
and inviting places to gather. We hope future development will complement the character of our
community while creating a welcoming and engaging downtown for residents and visitors.
Our FDP members include downtown business owners, property owners and Franklin
residents. Concerns were initially brought to our attention on the Depot Street proposal which prompted
a comprehensive survey providing over 80 responses. Our thoughts below reflect the collective opinions
and concerns across our membership.
The overall feedback is in support of a project, but the specifics around scale, density and aesthetics are
top of mind for our partners. They feel these concerns will affect parking, traffic, and overall the
willingness to patronize the downtown.
The following outlines the Franklin Downtown Partnership Board's observations and concerns:
1. Parking
● The proposal includes 57 apartments and 46 parking spaces, which is 11 spaces below
the Town's bylaw requirement of one parking space per dwelling unit.
● The proposal does not address parking for visitors or households with more than one
vehicle.
● Existing downtown parking is already limited, with no overnight public parking and the
Depot Street municipal lot frequently at capacity.
● The current 46 spaces serving businesses and customers would become resident parking,
eliminating parking that supports existing and future retail.
● Retail and restaurant uses would require an estimated 25-30 parking spaces for customers
and employees.
2. Fourth Story Variance
● The zoning bylaw limits buildings to three stories.
● A fourth story represents a substantial increase in building height and mass, changing the
project's relationship to the surrounding downtown buildings.
● The building's scale may reduce sunlight on neighboring businesses and create a tunnel
effect on Main Street
● Approving this variance could establish a precedent for future requests.
● Important to have the building aesthetics reflect the character of downtown Franklin.
● The applicant's position that four stories are necessary for his financial goal does not
reflect the feasibility of redevelopment generally.
3. Residential Density
● The proposal includes substantially more apartments than currently permitted. The existing
bylaw allows 19 apartments on a parcel of this size, and we support this amount of density.
4. Commercial Space
● While mixed-use development is appropriate, reducing commercial space shifts the
emphasis away from an active downtown business district.
● Maintaining additional storefronts would better support the Town's goal of a vibrant
downtown with a diverse mix of independent businesses. The proposal reduces the
number of current storefronts from seven to three.
The FDP asks that the Planning Board consider the following:
● Adhere to the current zoning limits of three stories and 19 apartments.
● Design the building to better reflect the surrounding downtown architecture.
● Meet the Town's parking requirement of one space per unit and provide visitor parking.
● Have the applicant and Town work collaboratively to establish a comprehensive parking
plan that determines the amount of overflow parking needed to ensure the success of this
project, and to minimize negative impacts on existing businesses, and side streets in the
downtown.
● Increase the amount of ground-floor retail space.
● Require a traffic study.
Thank you for your consideration of this important project. The decisions made on this proposal
will have a lasting impact on downtown Franklin. The Franklin Downtown Partnership remains
committed to supporting redevelopment that aligns with the community’s long-term vision for a
vibrant and economically successful downtown.
We appreciate your consideration and are available to assist in any way.
Sincerely,
Scott Martin-FDP Board President
Gary Donelan- FDP Treasurer
Jenna Reilly-FDP Executive Director
Lisa Piana-FDP Former Executive Director
Kevin Johnson- FDP Board Member
Roberta Trahan-FDP Board VP
Denise Pearson- FDP Secretary
Chris Peterson-FDP Board & Committee Chair
Greg Safford- FDP Board Member
Julie Cornoni- FDP Board Member
Franklin Downtown Partnership, 9 East Central Street, Franklin, MA 02038, 508-789-3326, franklindowntownpartnership@gmail.com
* * * * * *
The Full Agenda, Proposal, public comments, Zoom participation options, etc. can be found here.


Sunny, with a high of 55 and low of 32 degrees. Sunny in the morning, clear in the afternoon and evening,